
Applications
How X-ray diffraction supports decisions in catalysis, materials science and the metalworking industry, from research to the shop floor.
From crystal structure to material performance
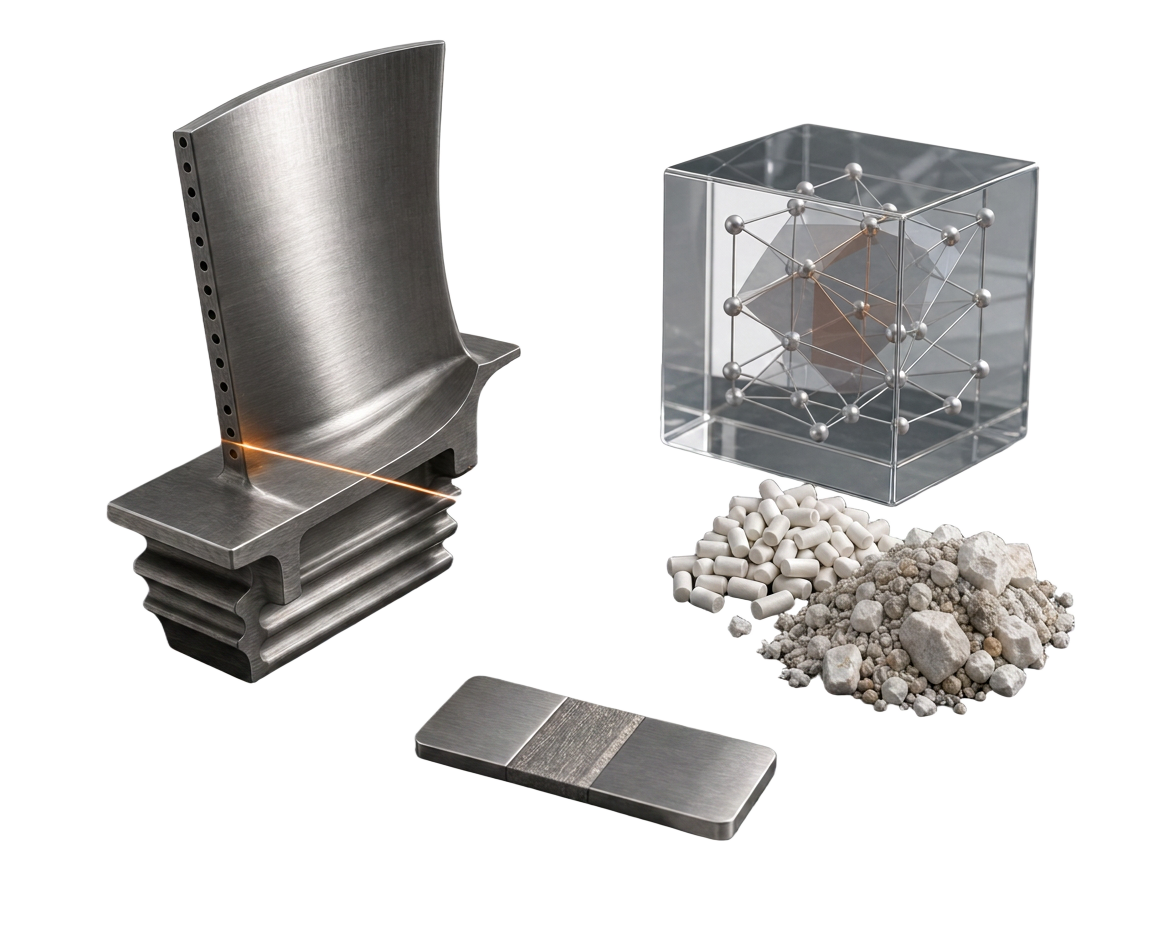
X-ray diffraction turns changes in a material's structure into data that can guide research, development, process control and failure analysis. The question changes with the application — and so does the experimental setup.
- 01
Identify
Recognise and quantify crystalline phases.
- 02
Follow
Observe transformations under temperature, pressure, atmosphere or reaction.
- 03
Validate
Evaluate how manufacturing, treatment or service change materials and components.
Catalysis and functional materials
See how the catalyst structure changes during the experiment
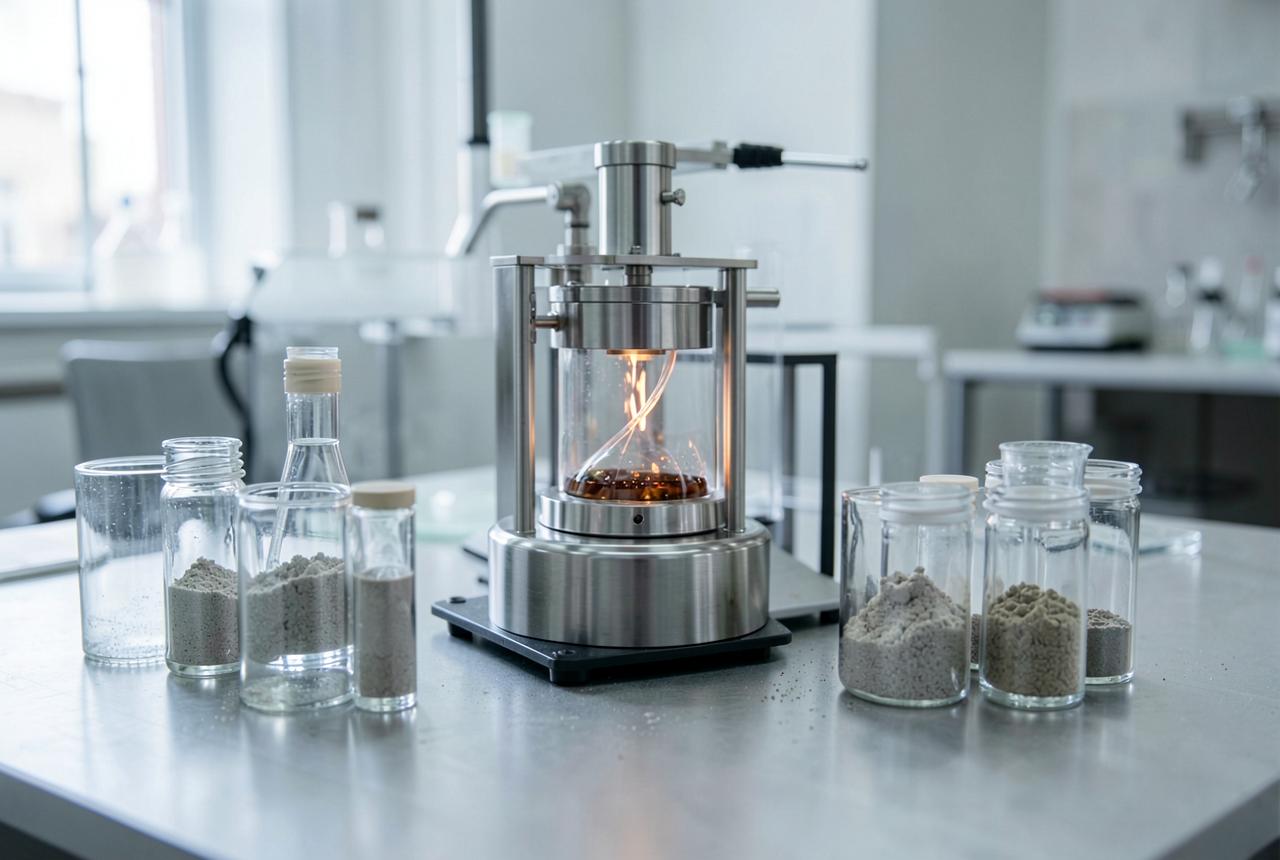
In catalysis, the final result does not always explain the path the material took. XRD identifies crystalline phases, follows transformations and relates structural changes to synthesis, activation and reaction conditions.
Distinguish active phases, precursors, supports and transformation products. Use qualitative analysis, quantification and Rietveld refinement as the study requires.
Metalworking industry
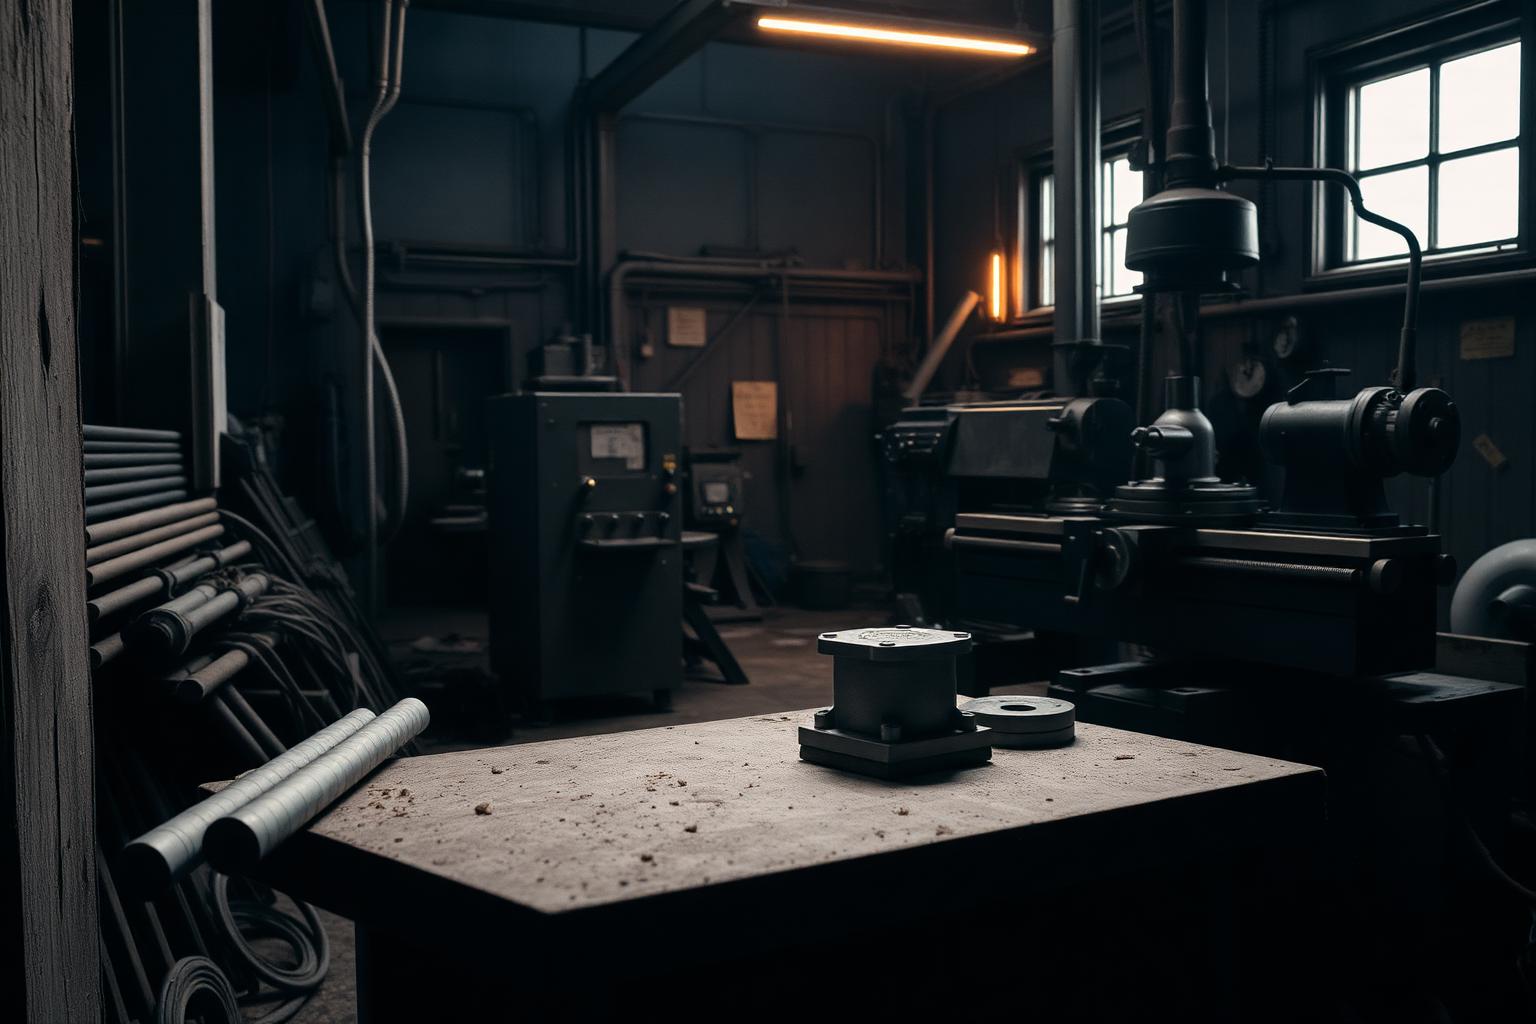
What did the process leave in the part?
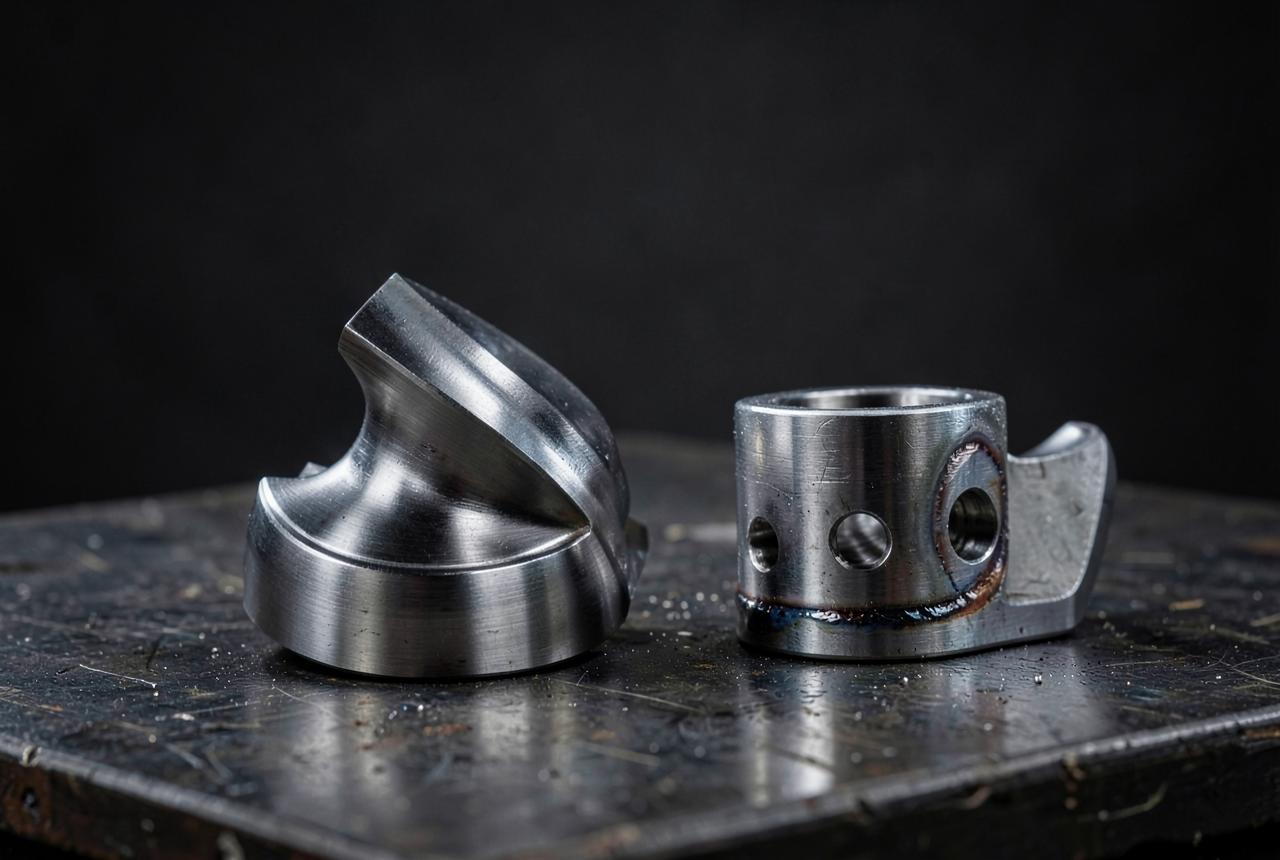
Machining, welding, forming, heat treatment, shot peening and additive manufacturing can introduce or redistribute residual stresses. Measuring that state helps validate processes, compare conditions and support quality, safety and performance decisions.
Manufacturing process
- 01
Validate processes and post-processing
Compare conditions before and after heat treatment, stress relief, machining, finishing or shot peening.
- 02
Support failure analysis and service life
Use stress distribution as part of fatigue, cracking, distortion and critical component performance investigations.
- 03
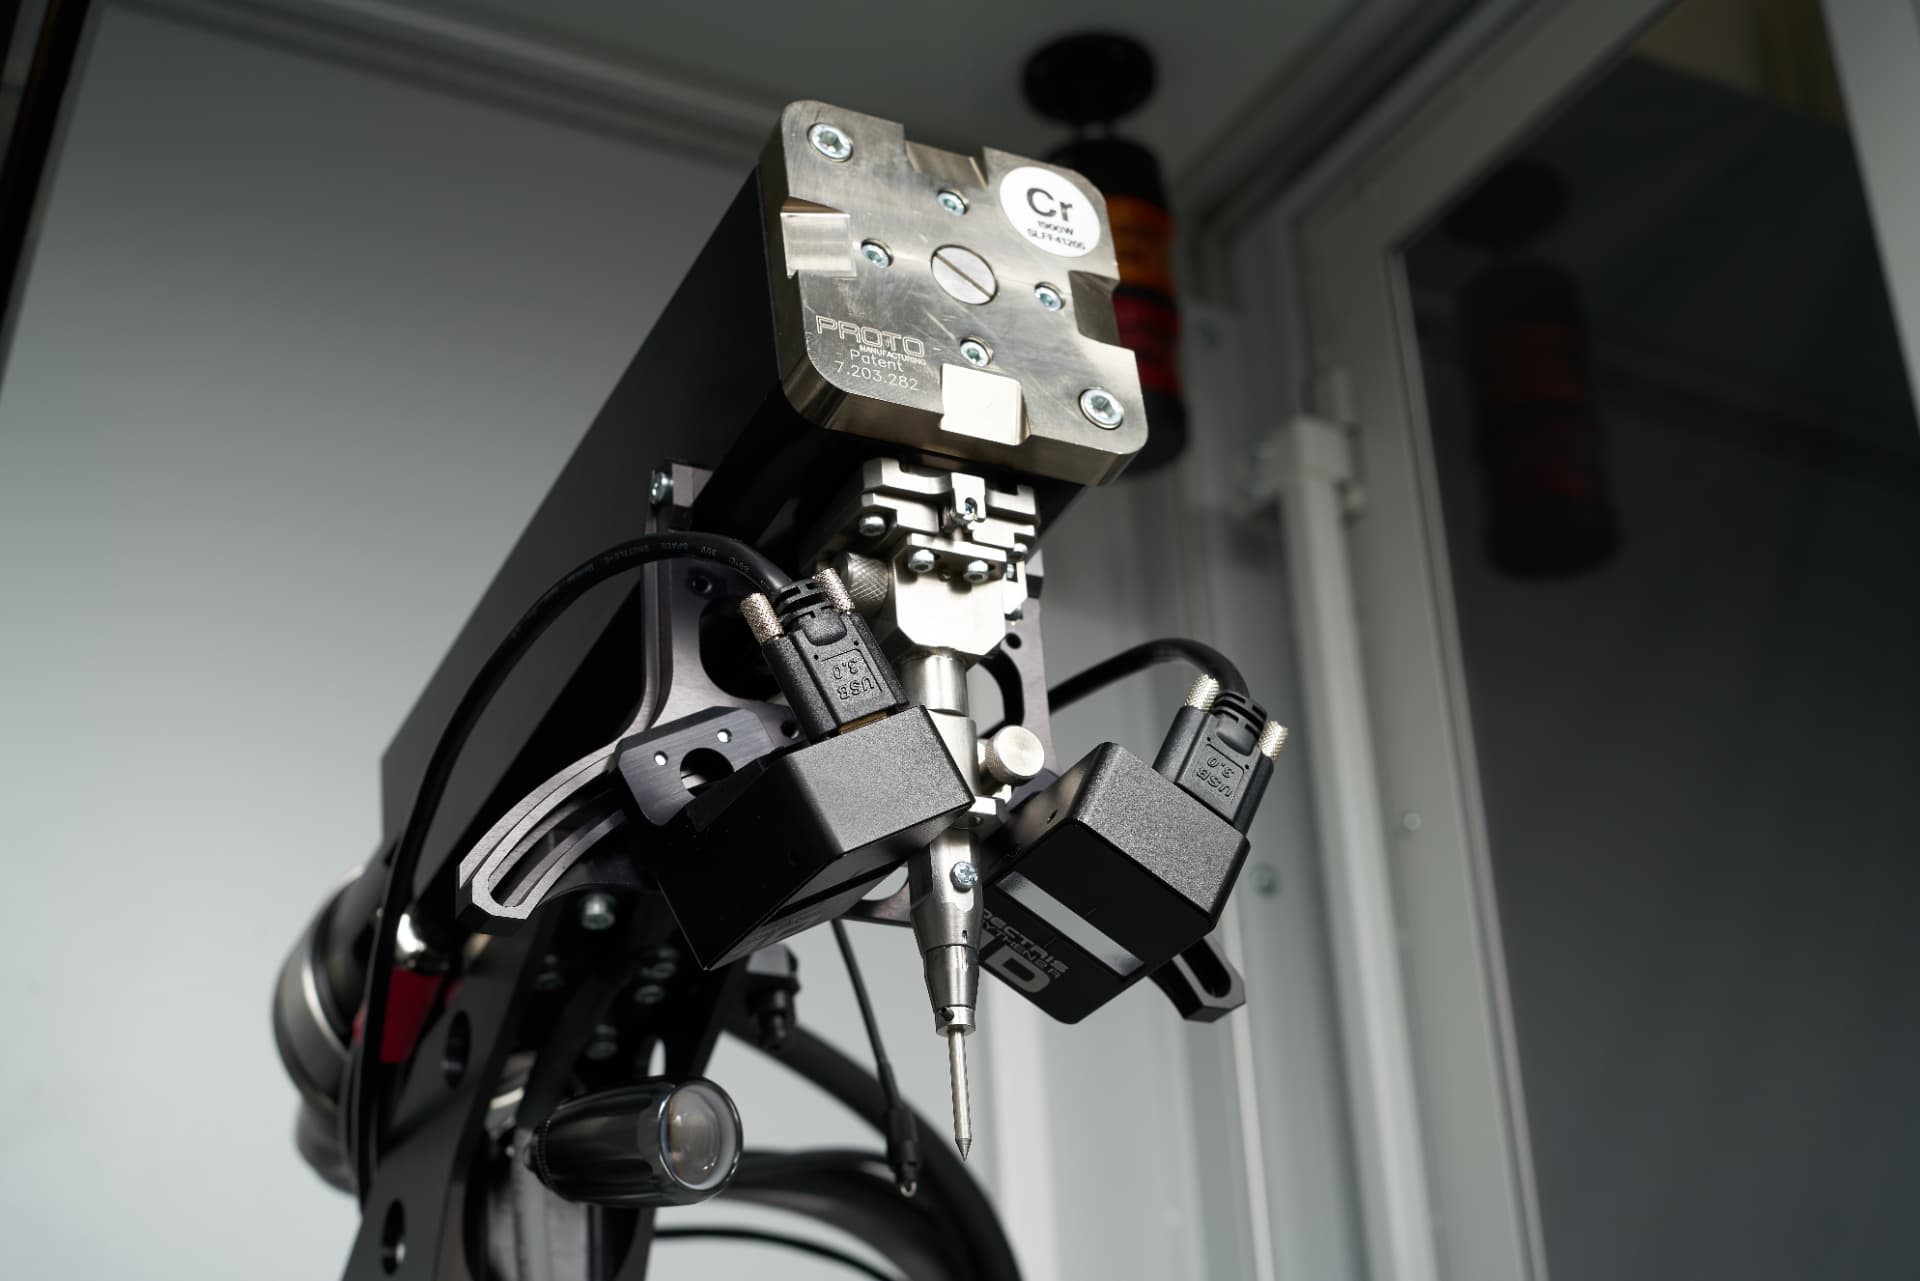
Measure where the part is
Portable systems bring the analysis to large components, complex geometries, the field or the shop floor.
- 04
Map critical regions
Automate multi-point measurements and visualise stress distribution across surfaces and components.
- 05
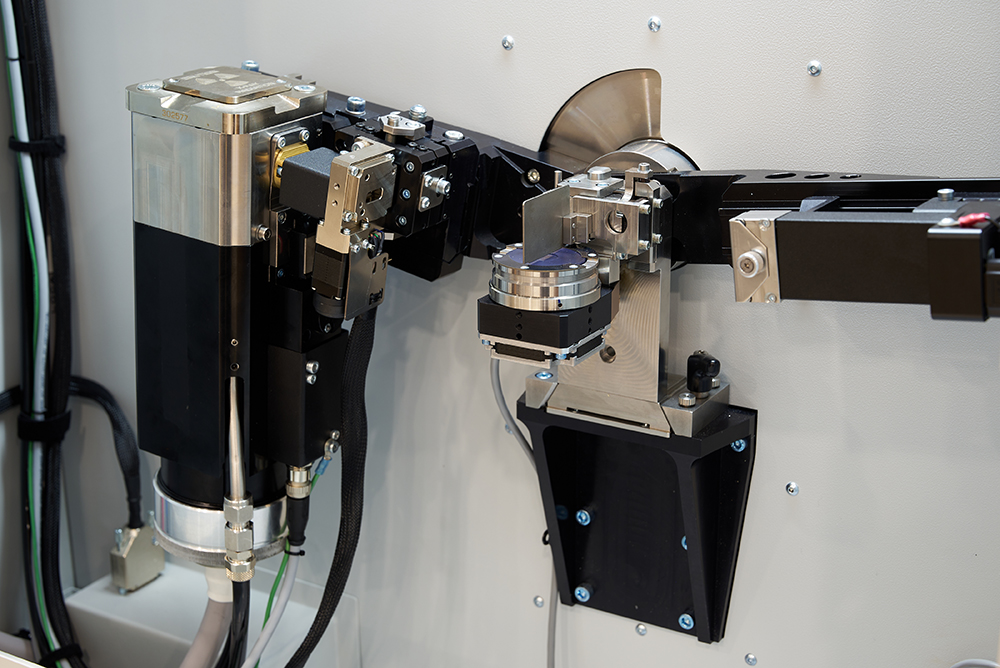
Assess stress in depth
Combine controlled layer removal by electropolishing with successive measurements to build residual stress profiles.
- 06
Quantify retained austenite
Support heat treatment control, microstructure and steel performance when the application requires it.
Featured videos
Difratômetro de pó de bancada Proto AXRD
Conheça os destaques do Difratômetro de raios-X Proto 2020
Bring your question. Let's discuss the experiment.
Meet the Tennessine + PROTO team in Rio de Janeiro or at SBPMat and explore how X-ray diffraction can support your research, your process and your engineering decisions.